

I design highly customised residential interiors, spanning apartments and private villas in Cyprus and beyond.
My work is full-cycle and combines interior architecture, technical planning and custom-built solutions, with a strong focus on spatial clarity and long-term functionality.
Every project is approached as a system, where all elements are carefully aligned from the start.
I take on a limited number of projects to remain deeply involved at every stage, ensuring continuity and a calm, considered result.
how we work.
One architect and one continuous process, from the first meeting to the day you move in. Design and site works run in parallel, so every decision reaches the site without delay, and you follow each stage in your private client portal.
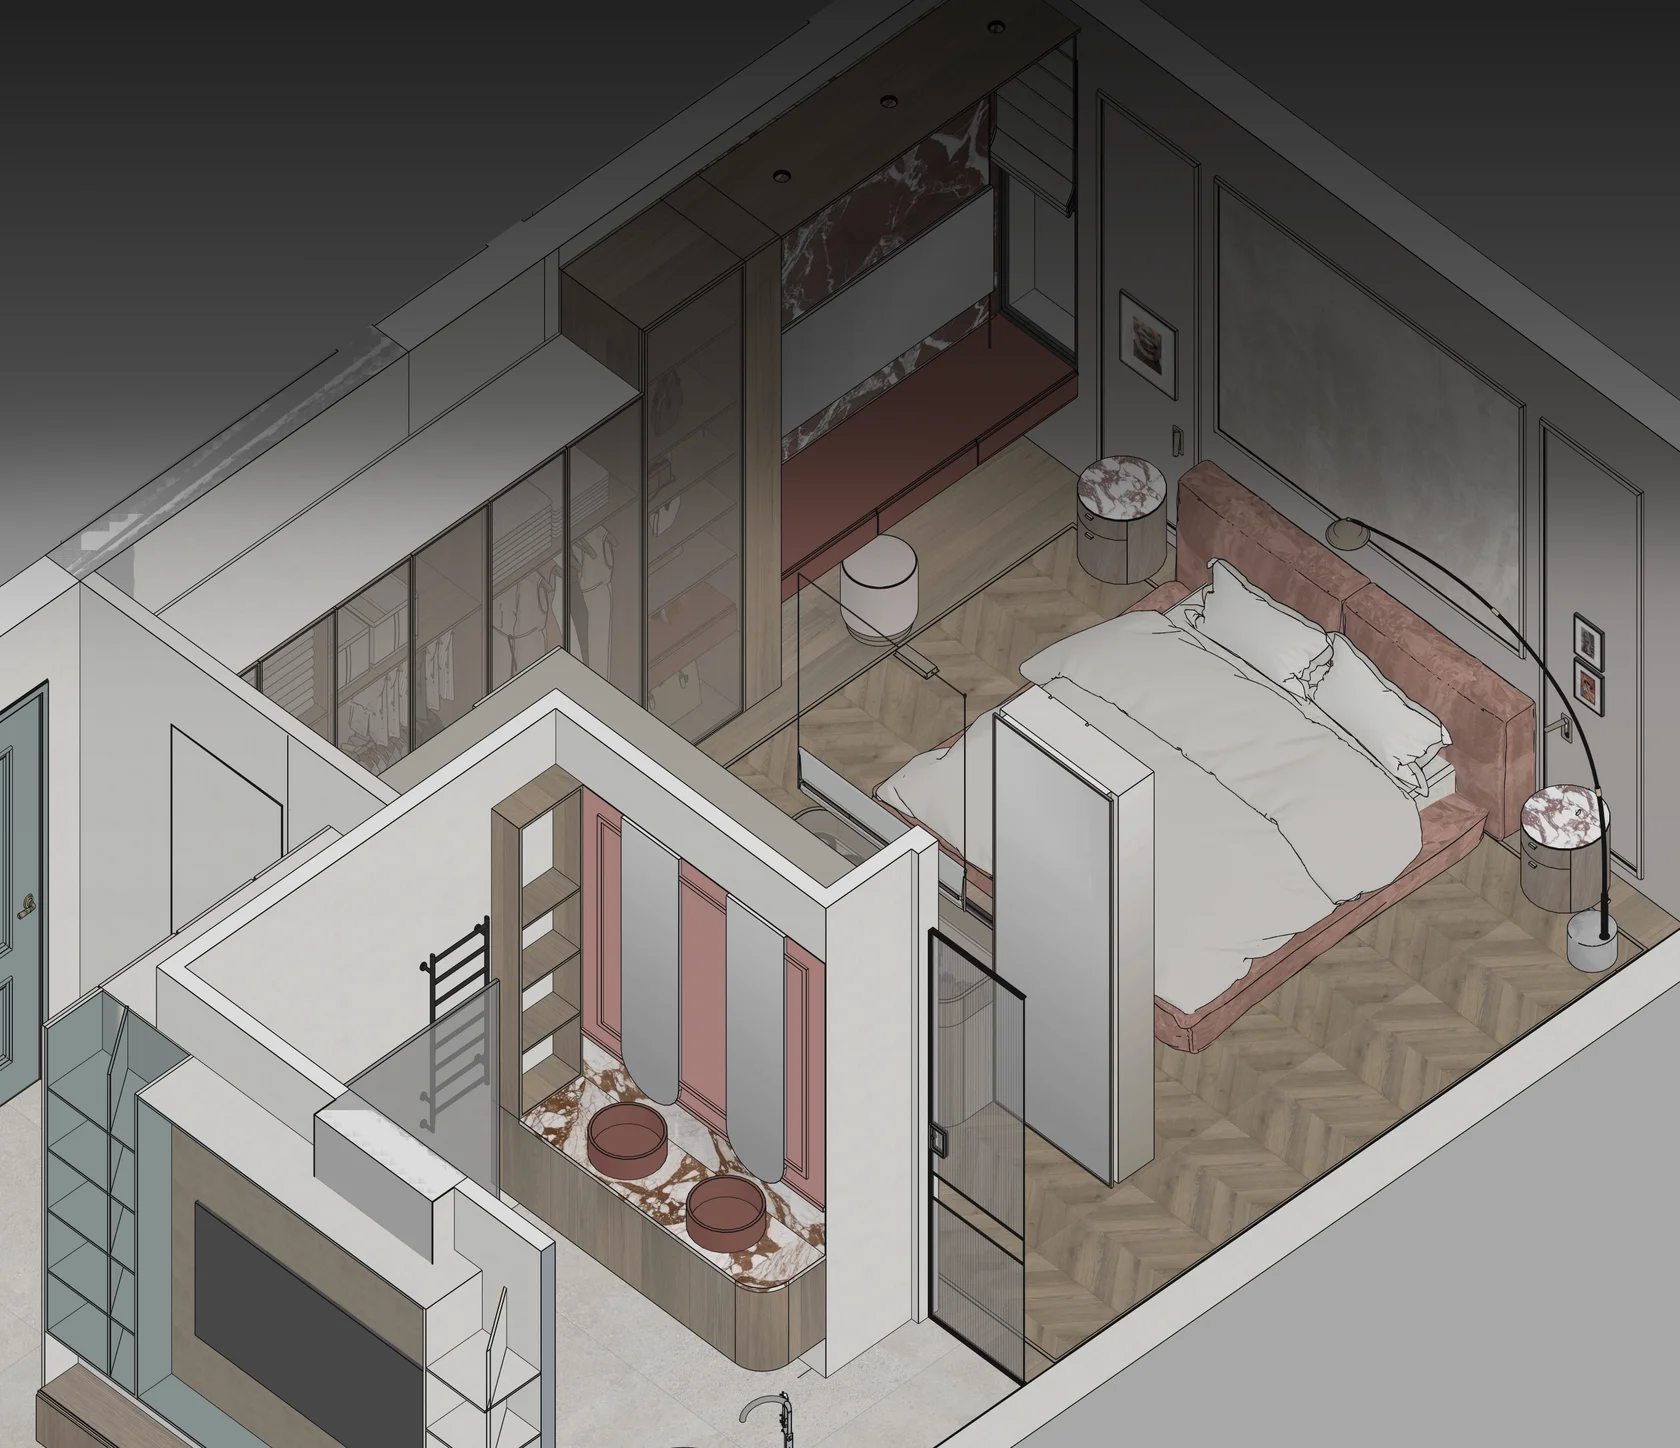
brief & spatial planning
We meet on site or online, survey the space and define how you want to live in it: functions, style, budget and timeline. Scope and fee are fixed in a clear agreement.
The layout is then resolved in a detailed 3D model, with walls, storage, engineering systems and key design elements decided in real geometry, not on flat, hard-to-read plans.
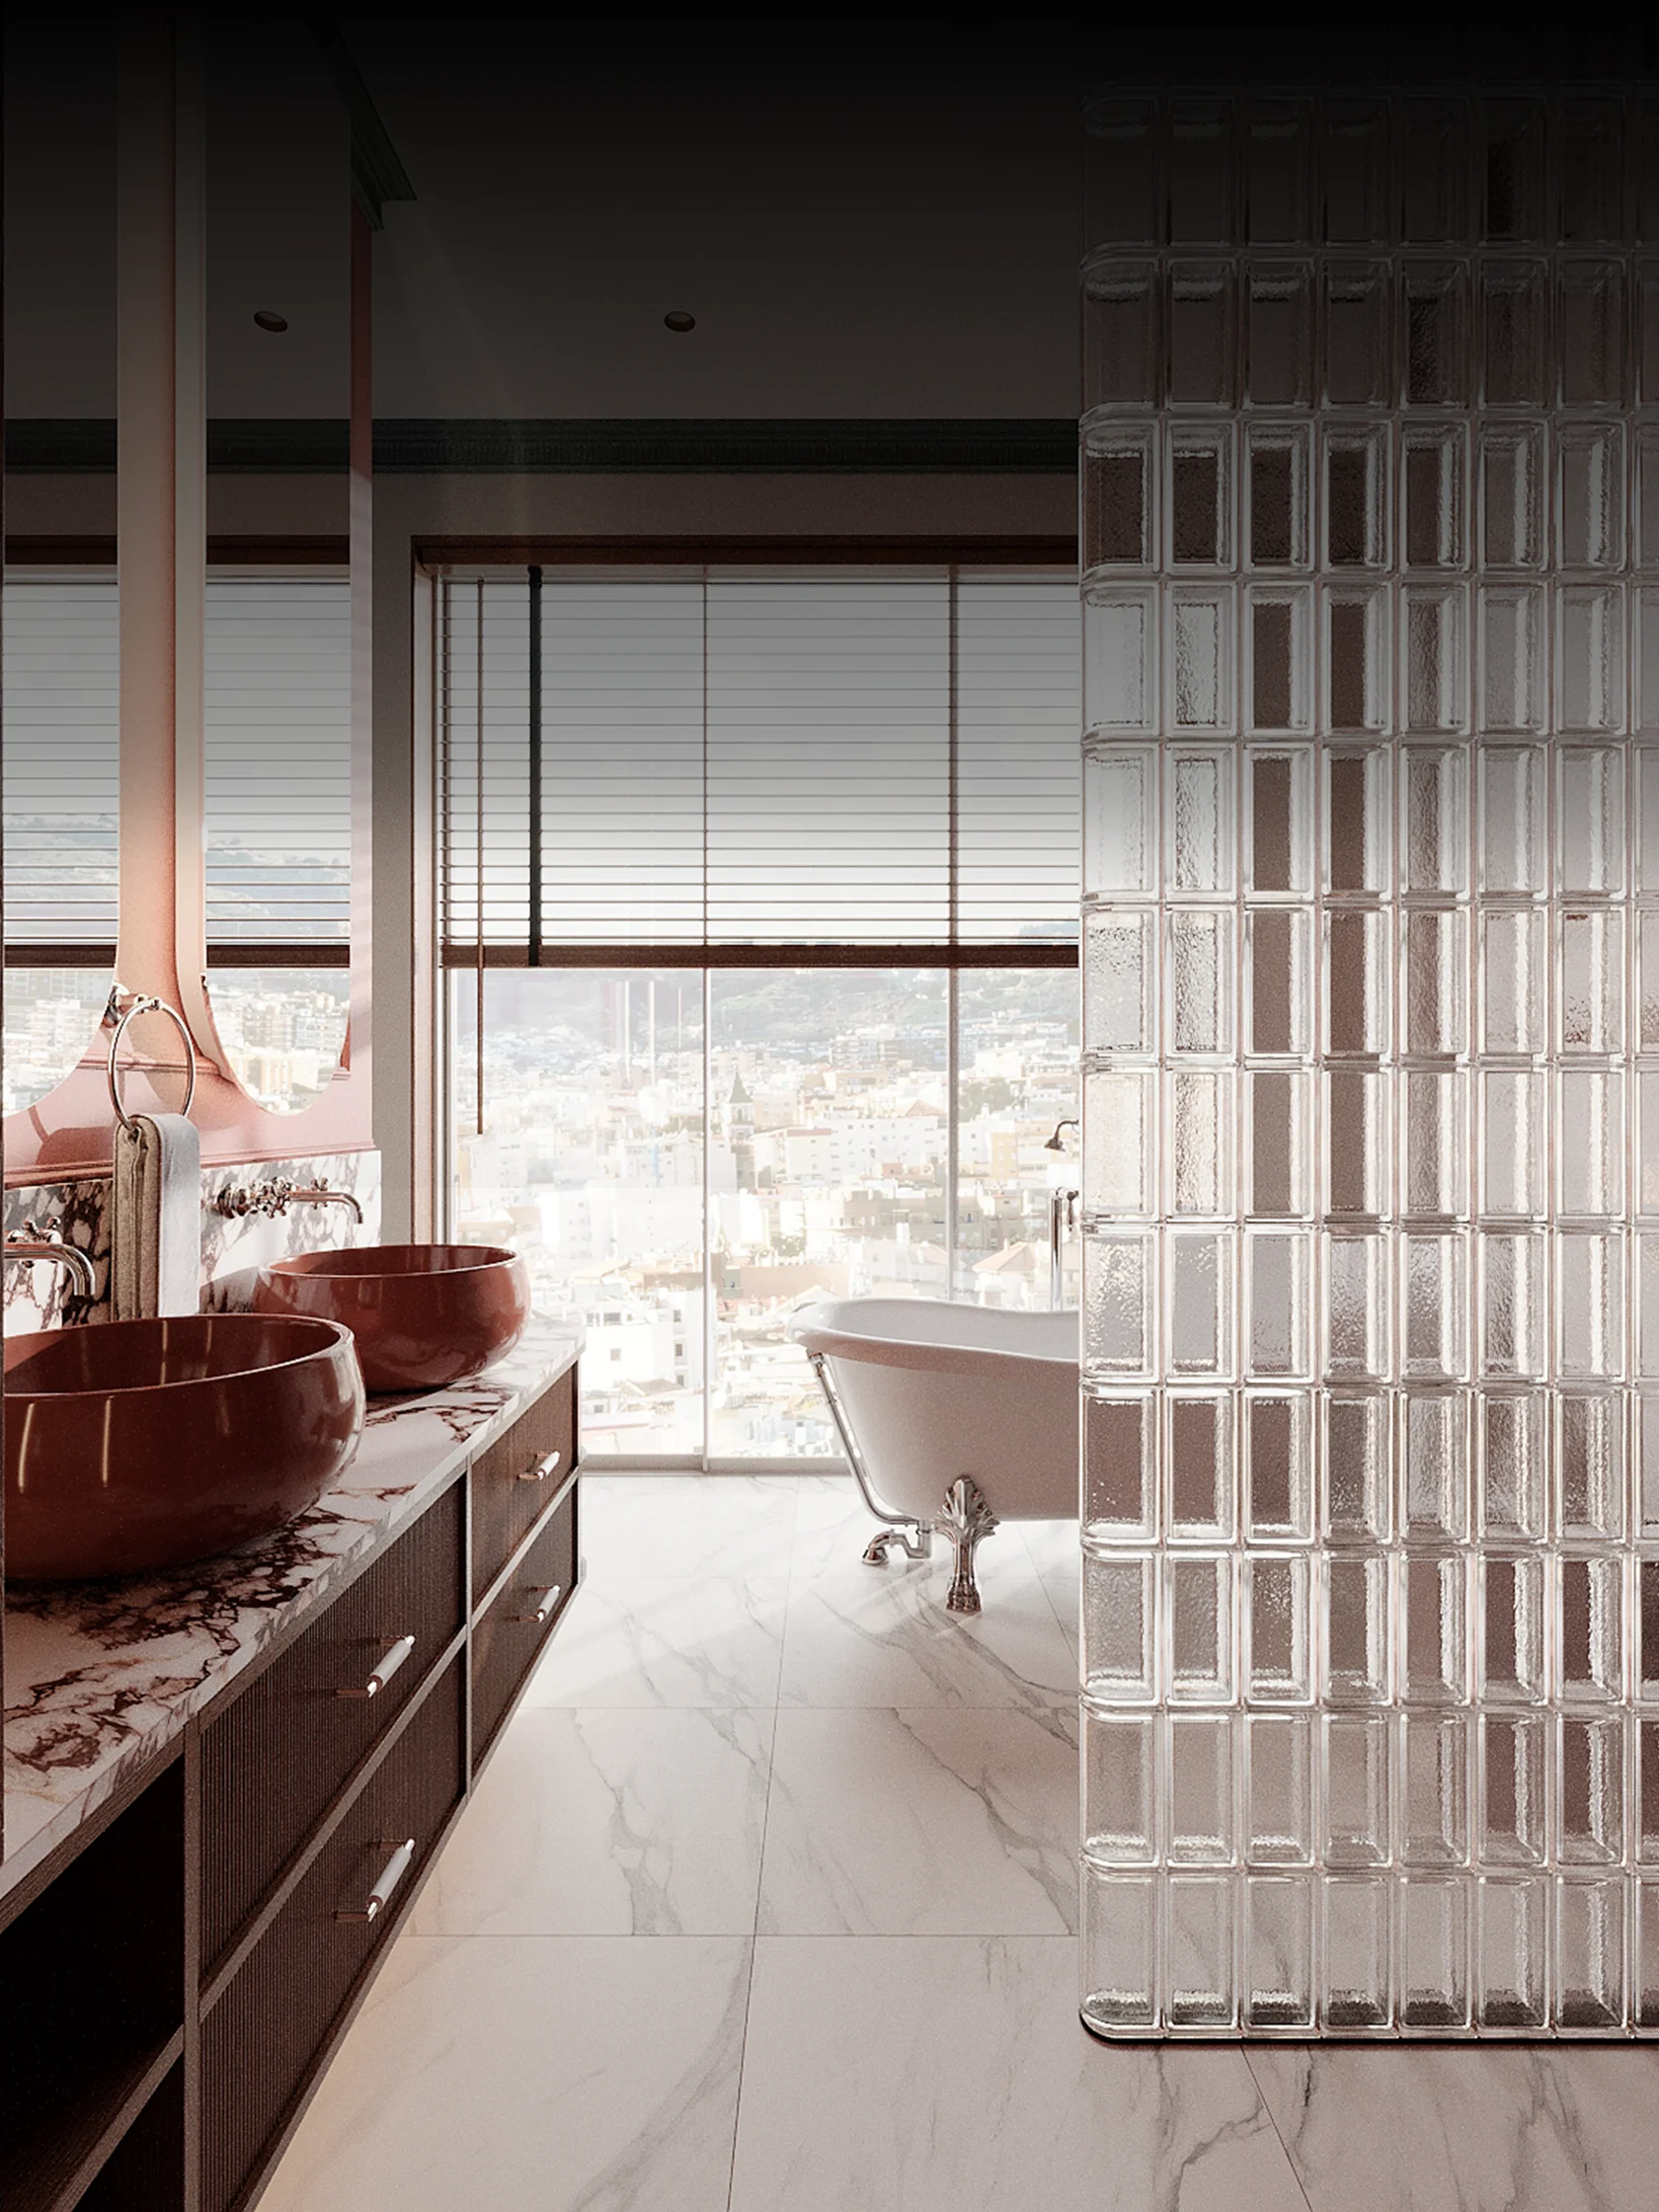
concepts & 3D visuals
Materials, colour, light and atmosphere for every room, developed as one coherent concept for the whole home.
Photorealistic visuals then let you see and feel the finished space, its materials and its light, before anything is built.
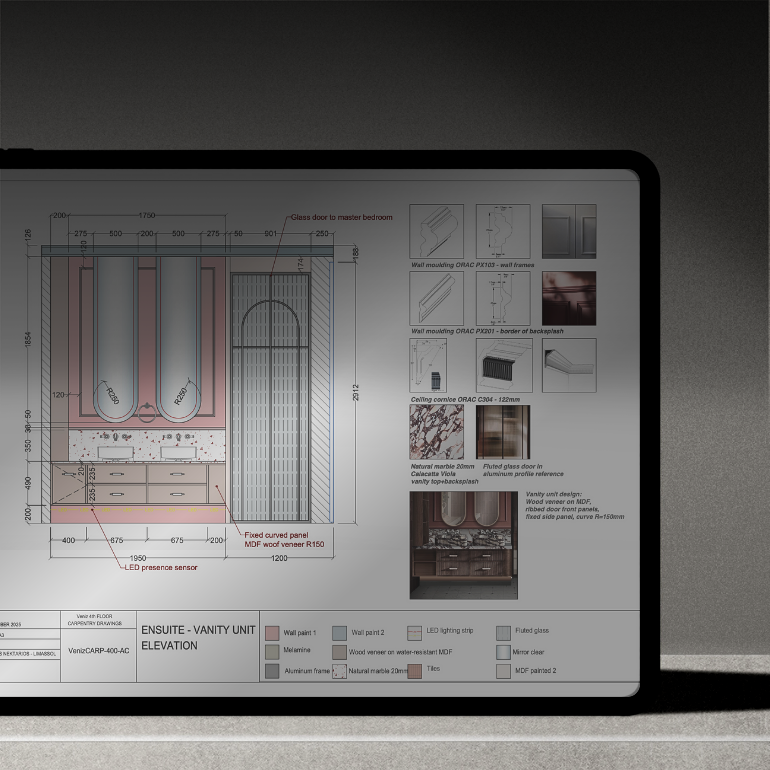
technical drawings
The groundwork for execution: construction, electrical and lighting, plumbing, ceilings, tiling, joinery and custom furniture drawings. Nothing on site is left to guesswork, and everything is thought through.
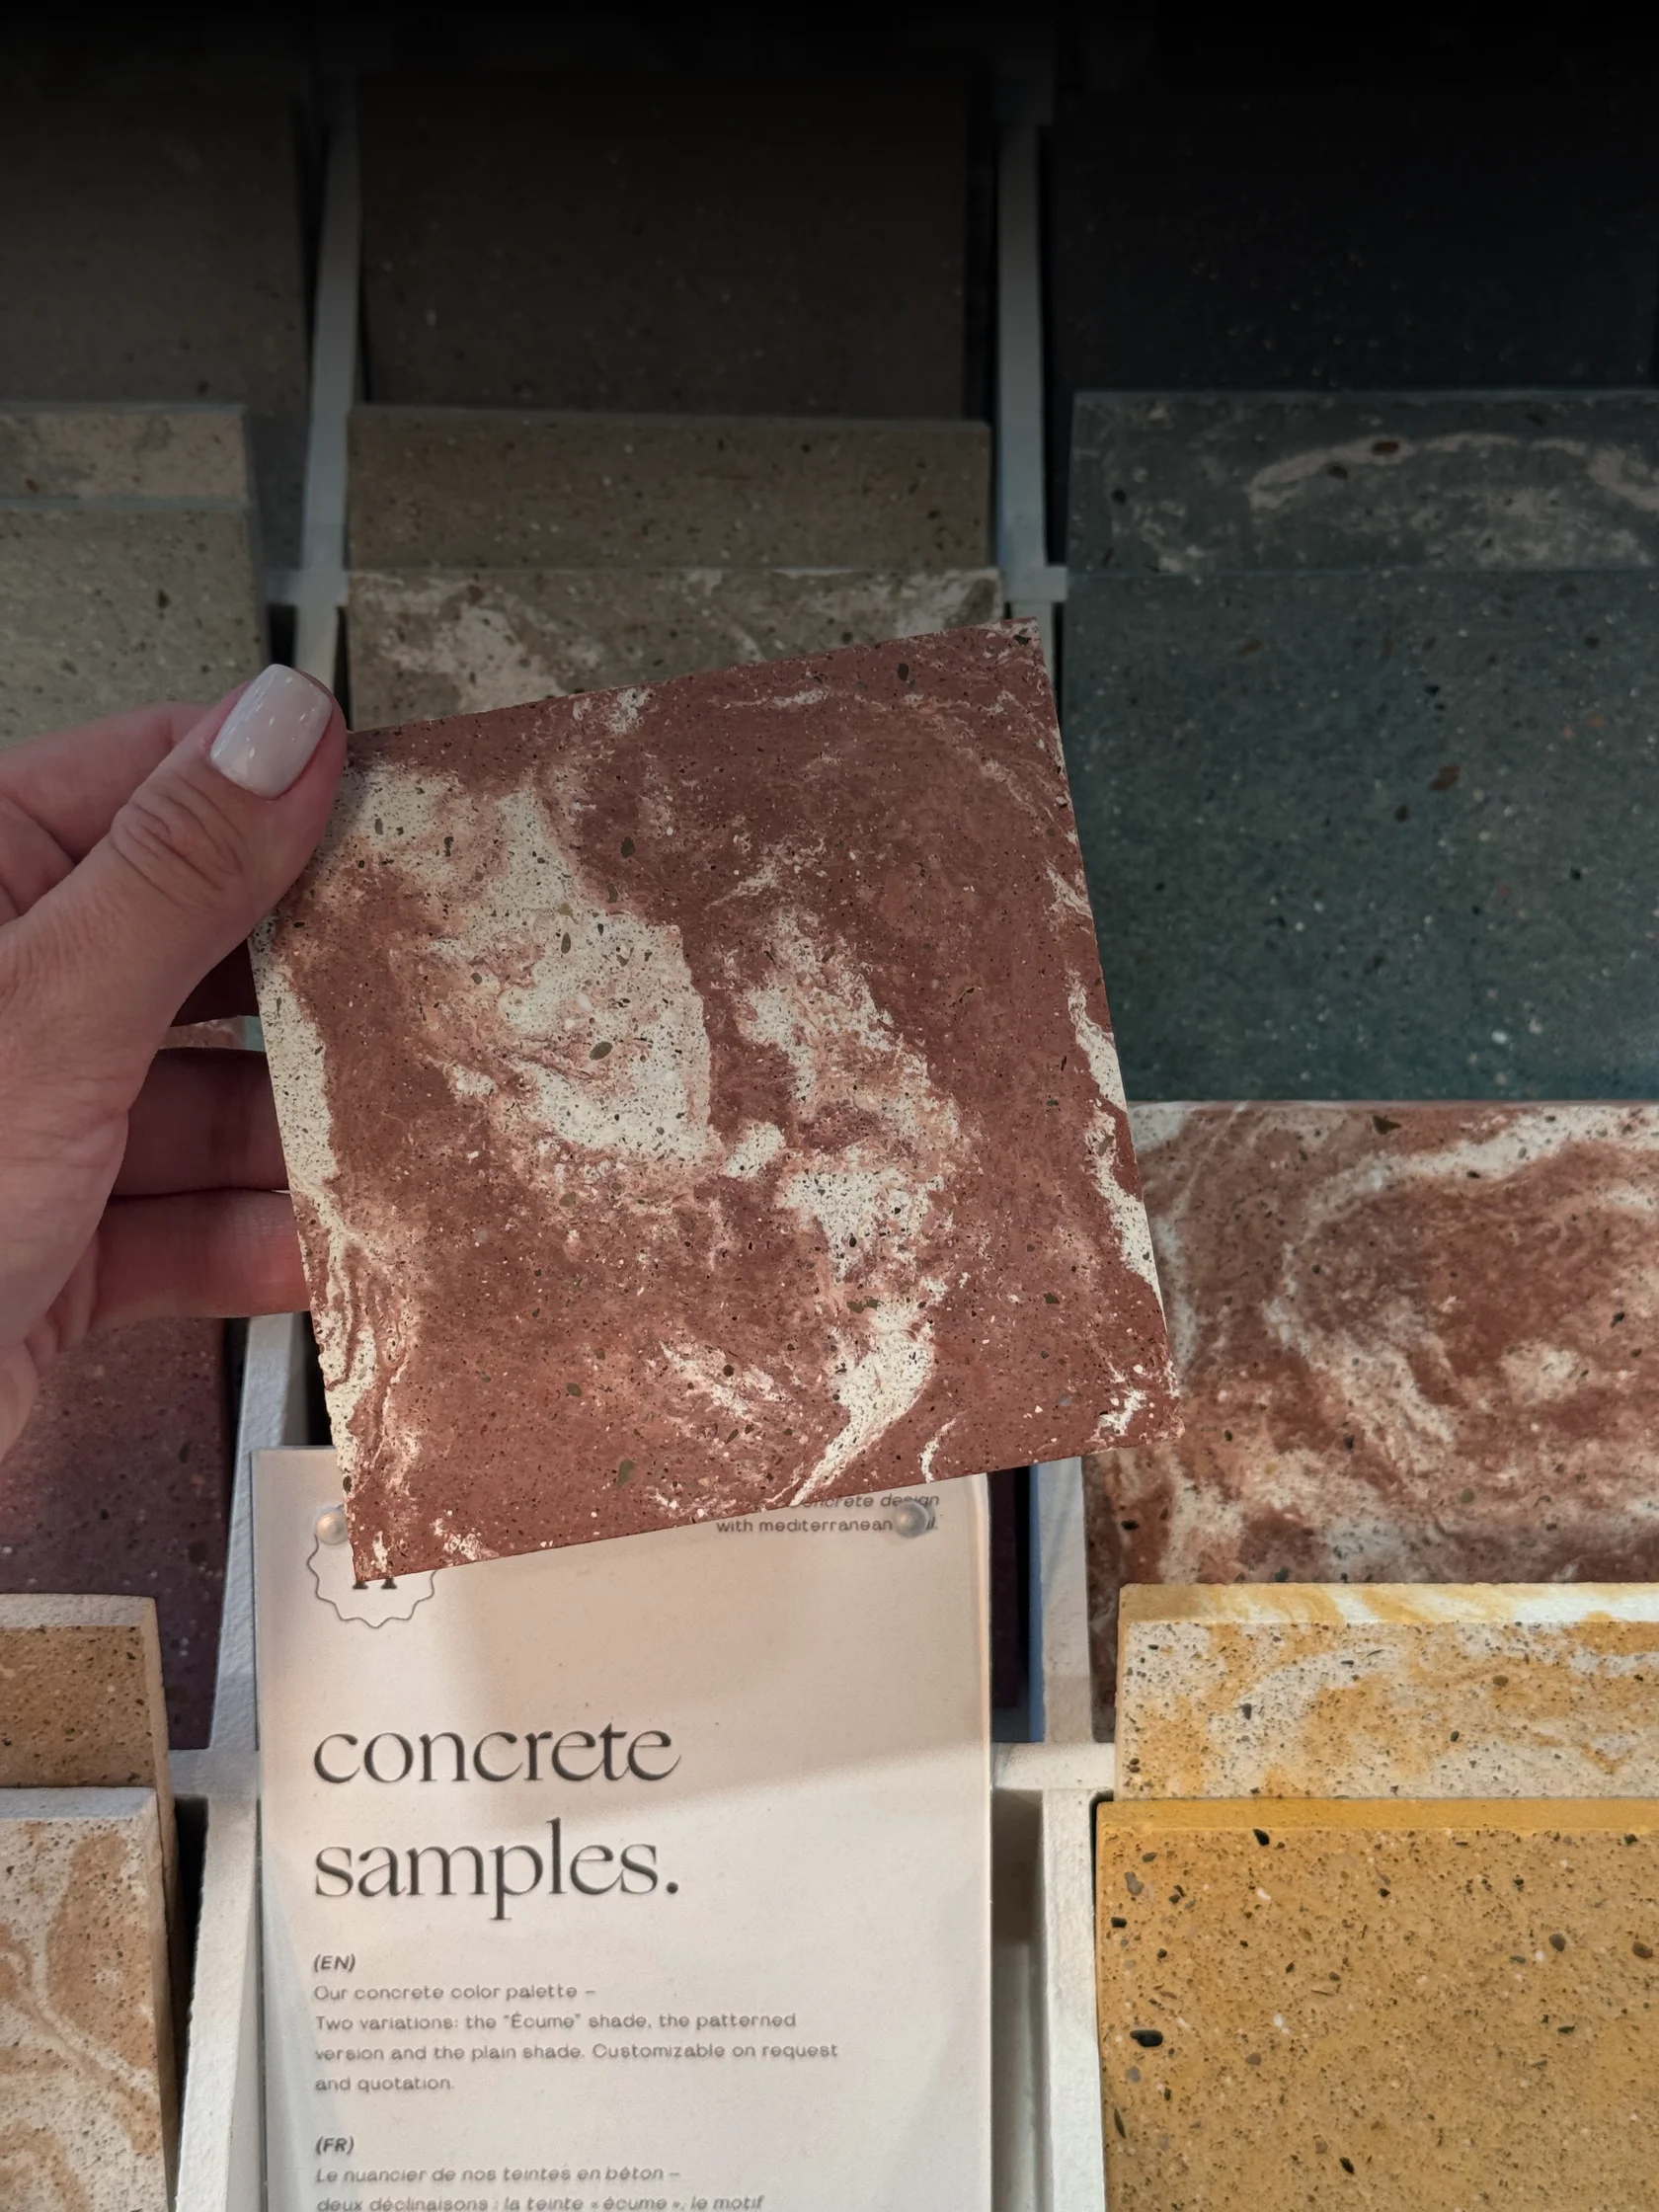
procurement & orders
I source every element of your space, from furniture and lighting to finishes and sanitaryware, and present clear tables of options and budgets. You choose; quotes, orders and deliveries are on me, with my trade discounts passed on to you.
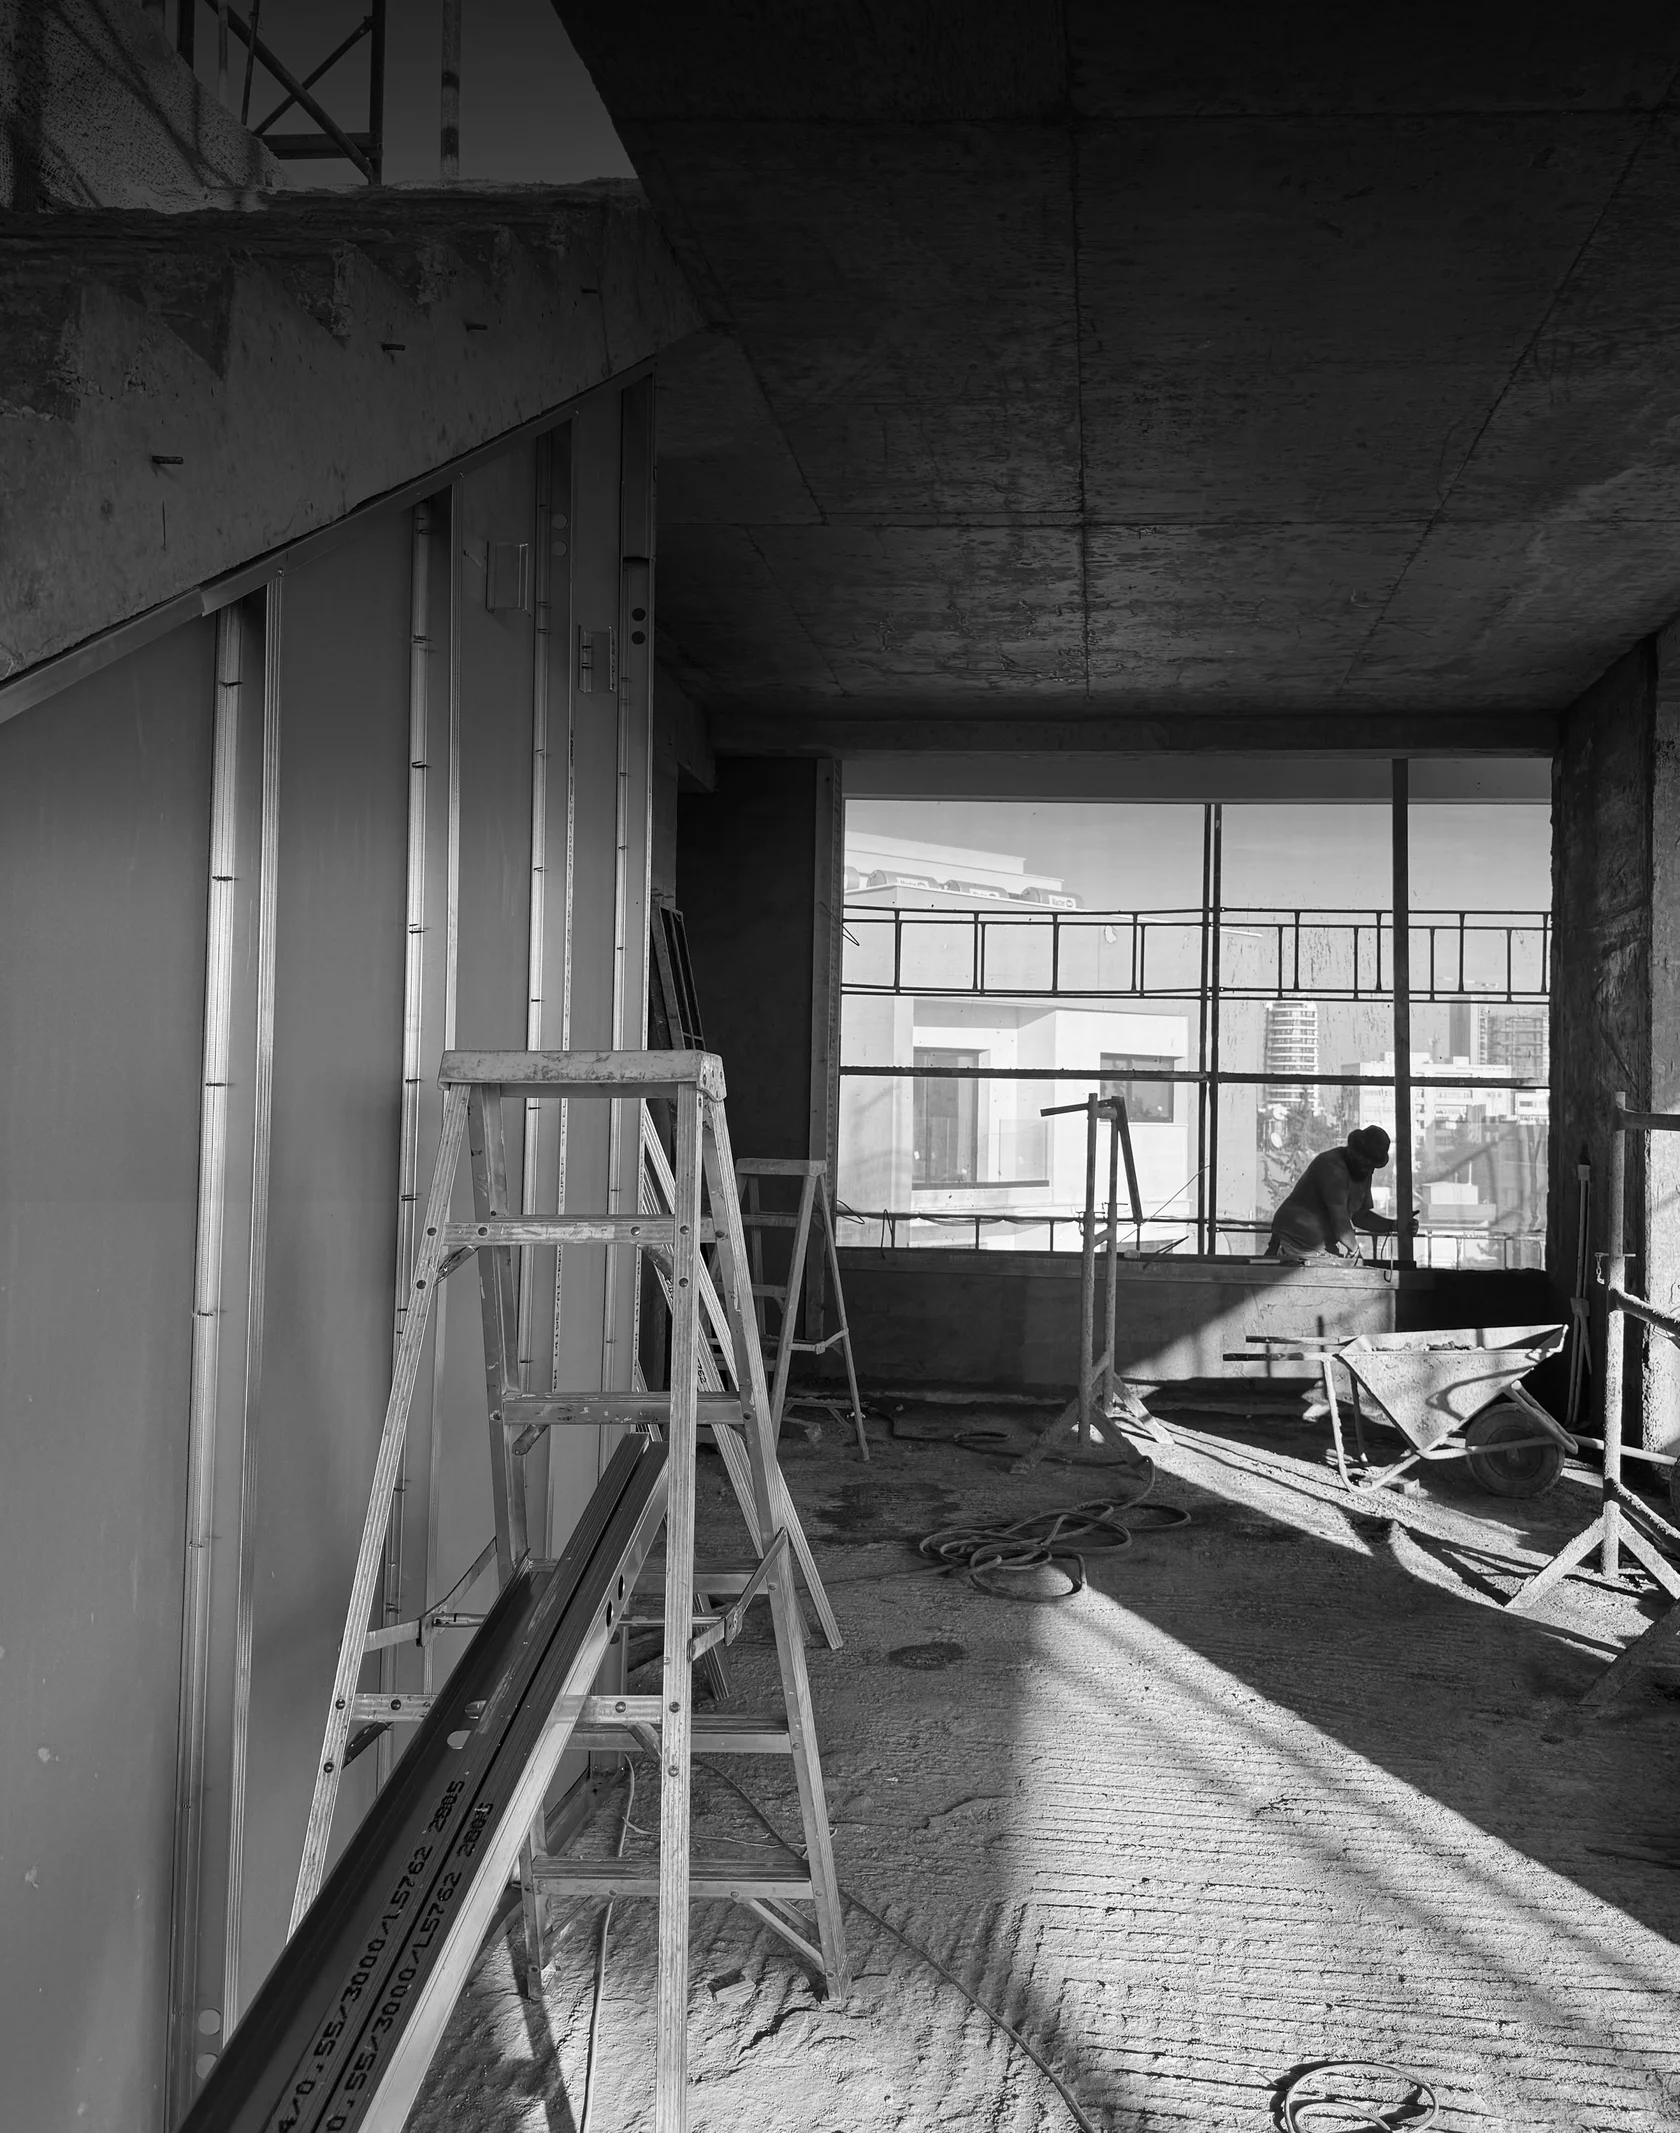
site works & handover
I supervise the site at every stage, from building walls to fitting cabinet doors: coordinating contractors and installers, controlling quality and resolving questions as they arise.
Final installation, styling and a closed snag list complete the project. You receive a finished, furnished home, down to the details.
Design progress and site progress are tracked separately in your portal, so you always know what has been decided and what has been built.
Get in touch to learn about the Real Estate Sales Package.

A certified architect, educated in London and Russia and practicing internationally, I ground my work in architectural discipline, art history, and context - well beyond Pinterest trends.
Over my 10 years in the interiors field, including 4 years in Cyprus, I delivered residential projects across Cyprus, Russia, the UK, the UAE, and Austria.
I work closely with Cyprus developers, contractors, and suppliers and know how to control quality and timelines within the realities of the local building process.
I take on a limited number of projects, intentionally. I am personally involved from concept through completion, across all layers of a project from engineering systems to fine decorative detail.
living abroad?
Many of my clients buy in Cyprus while living elsewhere. The process is built for that: you make the decisions, and I manage everything on the ground until the keys are handed over.
one point of contact
Design, suppliers, contractors and installers are coordinated by me. You do not need to manage anyone on site.
decisions online
Layouts, visuals, selections and budgets are reviewed and approved in your client portal, from anywhere and at any time.
eyes on site
Regular site visits with photo reports, so you see the real progress, not only a schedule.
buying off-plan
Starting while the building is still under construction lets us adjust layouts, electrics and plumbing with the developer, before standard finishes are installed and have to be redone.
orders and deliveries
Furniture, lighting and finishes are ordered, received and installed locally, with every delivery checked before installation.
arrive to a finished home
Styling and a closed snag list before handover. You arrive to a complete, furnished home, ready to live in.
questions.
What does full-cycle mean?
Design, technical documentation, procurement and site supervision are delivered by one architect, as one process. You have a single point of responsibility from the first survey to the final styling, instead of separate designers, buyers and site managers.
How is the design fee calculated?
The design fee is fixed and calculated per square metre of the area being designed, according to the agreed scope. It is paid in stages as the project progresses, so payments follow the work delivered. You receive a full proposal after our first meeting.
How do furniture and finishes purchases work?
For every item you see clear options with prices in your portal and approve what you prefer. I take care of quotes, orders, deliveries and installation, and my trade discounts are passed on to you.
How long does a project take?
It depends on the size of the property and the scope of works. A timeline is set at the brief stage and tracked in your portal. Because site works run alongside design, the project is completed sooner than with a design-first, build-later sequence.
How often are you on site?
As often as the stage requires, and more during critical works such as electrics, plumbing, tiling and joinery installation. Each visit is recorded with photos in your portal.
Can I follow the project from abroad?
Yes. All approvals, documents, budgets and site reports are in your private client portal, so you can take part fully without being in Cyprus.
Where do you work?
I am based in Limassol and work across Cyprus, with projects delivered in Europe and beyond, including Austria, the UK, the UAE and Russia.
How many projects do you take on?
A limited number at a time, intentionally, so that I stay personally involved at every stage of each project.
project enquiry.
Prefer to talk first? Message me on Telegram.
- Light installationsSeamless ceiling details for an apartment close to the finish line.
- Bedroom progressDecorative stucco and minimalistic light detail.
- Carpentry updatesLiving room carpentry by custom design coming together.
-
 ArchwayBeginnings of an elegant archway in a neoclassical-style project.
- TilingSeamlessly installed tiles in a neutral, minimalist bathroom with some textural accents.

- TV wall panelingCustom gypsumboard panels with concealed detailing.
- Ready to start your project?
